

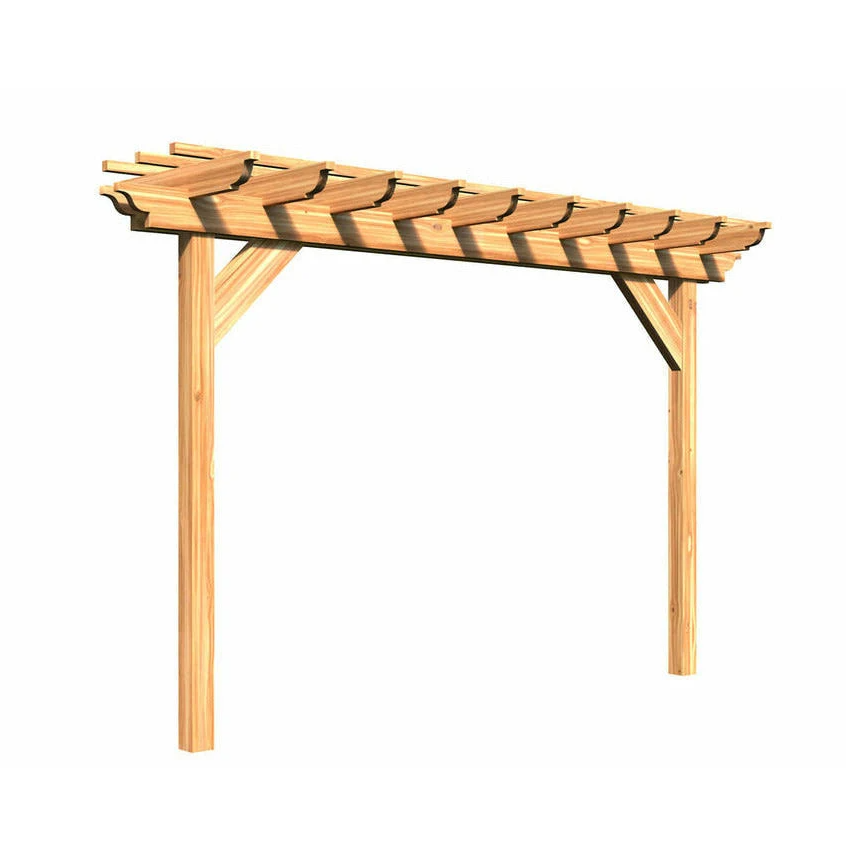
Pergola, gazebo, cabana, pavilion – the words get used interchangeably by retailers, which makes shopping confusing. The difference is mostly about the roof, and the roof decides what the structure is actually good for.
The distinction in one line each
- Pergola – open slatted roof. Filtered shade, rain comes through.
- Gazebo – solid roof, usually octagonal or square, often with a rail. Full shade and rain cover.
- Cabana – a pergola or gazebo with fabric sides, designed for privacy and lounging.
- Pavilion – solid roof, open sides, rectangular. Think outdoor dining room.
Choose by what you want to do under it
Eating outdoors most evenings? You want a solid roof. A pergola over a dining table means moving indoors at the first shower, and slat shade still lets a lot of midday sun onto the food.
Defining a seating area in a large garden? A pergola is the better choice. It frames the space without walling it off or darkening the garden, and it looks lighter from the house.
Shading a hot tub or a lounger? Cabana – the fabric sides give privacy from neighbours, which is usually the actual requirement.
Growing something over it? Pergola, definitely. Wisteria, grape and climbing rose all want the open framework, and in three years the plant becomes the roof.
Wood or steel?
Cedar and Douglas fir are the traditional choices and still the best looking. Cedar resists rot naturally and weathers to a silver grey if you let it, or stays warm brown if you stain it. The Creekvine Monterrey and the 16×16 Pacific Douglas Fir are examples of proper timber construction.
Powder-coated steel needs nothing from you and carries larger spans on slimmer posts, which suits modern houses. The Stratford 16×12 pairs a steel frame with a retractable sail canopy – a sensible hybrid that gives you shade on demand and an open sky when you want it.
Wood is warmer and repairable. Steel is lower effort and slimmer. Both last decades if anchored properly.
Sizing for furniture, not for the patio
Work from what goes underneath, and allow room to push chairs back.
- 10×10 – a four-seat bistro set, or two loungers.
- 12×12 – a six-seat dining table with walking room. The Arlington 12×12 is a typical solid-roof example.
- 14×10 to 16×12 – dining plus a separate seating area, or a full outdoor kitchen run.
Add roughly three feet beyond the table on every side. A structure sized exactly to the table feels cramped the moment people sit down.
Sun angle changes everything
A pergola’s slats only shade well when the sun is high. Late afternoon sun comes in almost horizontally and straight underneath – which is precisely when you want to sit outside. If your patio faces west, either plan for a canopy, run the slats north–south, or choose a solid roof.
Anchoring and wind
These structures are large sails. Anchoring is not optional and varies by surface: concrete anchors into a slab, post bases into footings below the frost line for timber posts in soil, or ground screws in some systems.
Check the wind rating against your region, and if you are in a hurricane or high-wind zone check whether your county requires an engineered plan. Canopy models should have the fabric removed before a storm – that is what usually fails first, and it is designed to.
Assembly reality
Kits arrive by freight on a pallet. A 12×12 timber pergola is realistically two people and a full weekend, plus a ladder and a helper for raising beams. Steel kits go faster. Have the slab or footings ready and cured before the delivery date.
Browse the range
See all 20 in Gazebo & Pergolas – cedar, Douglas fir and powder-coated steel, with free delivery across the lower 48.
Send us your patio dimensions and which way it faces, and we will tell you what will actually shade it.